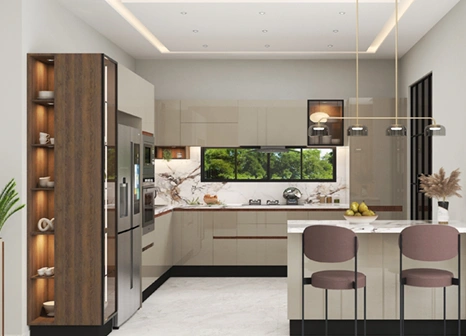
Modular Kitchen & Wardrobe Synergy: Smart Storage Solutions for Modern Living
Have you ever walked into a home and immediately felt a sense of calm because everything just had a place? Or have you wondered why some kitchens and bedrooms feel so effortlessly put together while yours always feels cluttered, no matter how much you clean?
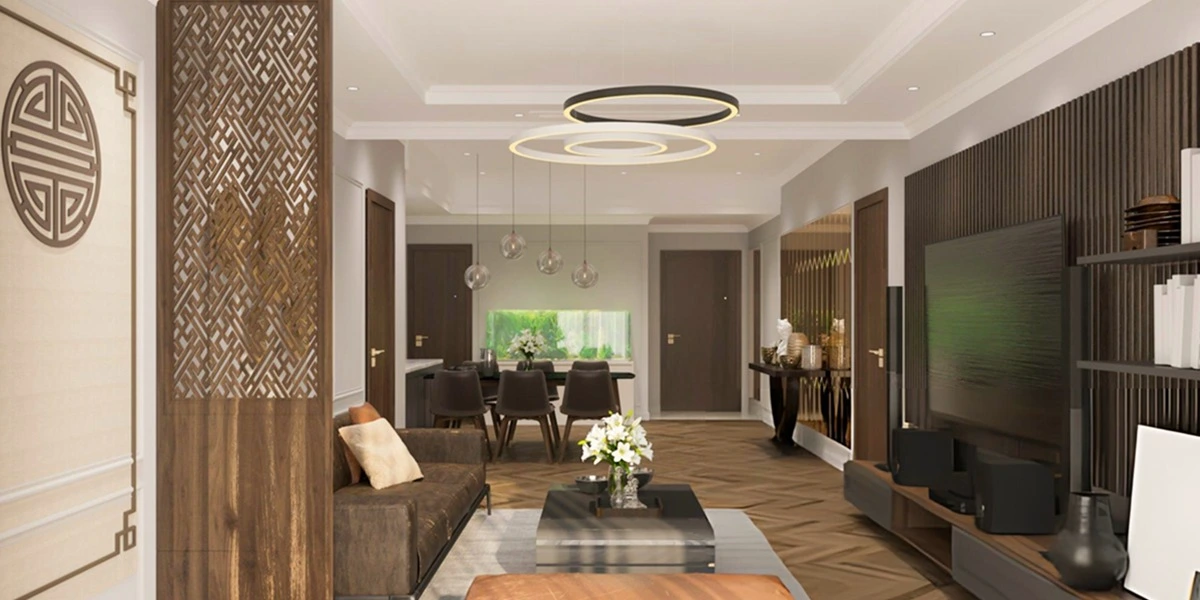
The answer often comes down to design. Specifically, the way your kitchen and wardrobe spaces are planned, built, and connected to each other. modular kitchen and wardrobes When these two spaces are designed with the same language, the result is a home that is not just beautiful but deeply functional. That is the real power of smart storage.
Why Smart Storage Is No Longer a Luxury
For most Indian families, every square foot matters. Urban apartments are getting smaller, but expectations for comfort and style are going higher. This is where smart, integrated storage design steps in.
According to a 2024 market report by Global Growth Insights, the global home storage and organization market was valued at USD 6.88 billion in 2024 and is projected to grow to USD 10.97 billion by 2034, at a CAGR of 4.78%. Over 42% of homeowners today say that organized living spaces are a priority when renovating or buying a home.
Meanwhile, the Indian modular kitchen market alone is expected to reach USD 5.67 billion in 2025 and grow at a whopping CAGR of 24.36% to reach USD 16.87 billion by 2030. These numbers tell a clear story: people want smarter homes, and smart storage is at the center of that shift.
What Is Kitchen-Wardrobe Synergy and Why Does It Matter?
Most people think of the kitchen and the wardrobe as two completely separate design challenges. But in modern interior design, the best results come when these two spaces share a design philosophy. Think of it this way: both your kitchen and your wardrobe are essentially storage systems. Both need to be organized, easy to access, and visually consistent with the rest of your home.
When your modular kitchen and wardrobes are designed together, using the same materials, finishes, and hardware, your home instantly looks more cohesive. Soft-close hinges, laminates, handle styles, and color tones can all be matched across rooms. The result is a home that feels designed by intention, not assembled piece by piece.
"People love storage that lets them see everything in one place. You don't end up buying something you already have, and every inch of space serves a real purpose." — Marie Newton, Professional Storage Designer (as quoted in Houzz, houzz.com)
Smart Storage Solutions for the Modern Kitchen
Pull-Outs, Corner Units, and Tall Cabinets
The biggest waste in any kitchen is unused corner space and hard-to-reach shelves. Modern modular kitchen and wardrobes design solves this with smart internal fittings.
- Pull-out pantry units allow you to store oil bottles, dals, and spice jars in narrow spaces and pull them out with one hand easily.
- Corner carousel units (Magic Corners and LeMans trays) rotate smoothly to bring items at the back of the cabinet forward, so nothing is ever lost in a dark corner.
- Tall storage units use vertical space right up to the ceiling. Upper sections can hold seasonal or rarely used items, while frequently used ones stay at eye level.
- Drawer dividers are perfect for organizing cutlery, spice boxes, and kitchen tools so that everything has a dedicated spot and is easy to find.
- Soft-close drawer systems reduce noise, extend the life of the cabinet, and give your kitchen a premium, high-end feel that lasts for years.
The Vertical Space Advantage
Most homeowners use only 40 to 50% of their available vertical storage space in kitchens. Installing full-height cabinets with a slim pull-out step ladder can effectively double your usable storage without changing your floor plan at all.
The Case for a Wooden Modular Kitchen
Among all material choices, wood and wood-based materials remain the most popular for modular kitchens in India. A wooden modular kitchen offers warmth, durability, and a timeless look that suits both traditional Indian cooking styles and modern open-plan homes.
The best materials used today include:
- BWP (Boiling Water Proof) plywood that resists moisture and humidity in wet kitchen areas.
- HDHMR (High-Density High Moisture Resistant) boards that are termite-resistant and last longer than standard particle boards.
- Engineered wood with laminates or acrylic finishes for a seamless look that is easy to clean and maintain.
Wood-based kitchens also pair beautifully with wardrobe interiors, making it easier to create a consistent design theme across your home.
Smart Storage Solutions for the Modern Wardrobe
A wardrobe is not just a place to hang clothes. A well-designed wardrobe is a personal organization system. Here is what smart wardrobe design looks like in 2025:
- Sliding doors save floor space and work well in compact rooms, while hinged doors suit larger bedrooms with more breathing room.
- Adjustable shelves let you reconfigure the wardrobe as your needs change. What holds sweaters today can hold handbags tomorrow.
- Shoe racks and accessory drawers built into the wardrobe mean you never have to scatter things around the room to find what you need.
- Mirror panels on wardrobe doors serve a dual purpose: they make the room look larger and eliminate the need for a separate full-length mirror.
- LED lighting inside the wardrobe is more common than people think. It makes it easy to pick outfits in the morning without disturbing anyone and gives the space a luxurious, boutique-like feel.
According to a 2024 report by Mordor Intelligence, bedroom closets and wardrobe systems account for 38% of all home storage solutions sold globally. Yet most homeowners spend far more thought on kitchen design and treat the wardrobe as an afterthought.
How Modular Kitchen and Wardrobes Work Together in a Cohesive Home
The real magic happens when your kitchen and wardrobe designs speak to each other. Here is how this synergy works in practice:
- Matching finishes: Using the same laminate shade or wood tone in your kitchen shutters and wardrobe panels creates visual continuity across your home.
- Consistent hardware: The same handle design or push-to-open mechanism used in kitchen cabinets can be extended to wardrobe doors for a seamless look.
- Shared design logic: Both spaces benefit from the same zoning principle: daily-use items at the front and center, occasional-use items higher up or at the back.
- Material efficiency: When a single design team handles both your kitchen and wardrobe, they can source materials in bulk, which often reduces cost and ensures perfect color matching.
This integrated approach is exactly what separates a professionally designed home from one that is put together room by room.
_Gb5qR3D0sc.webp)
_NnNAsLZrnR.webp)
Finding the Right Design Partner Matters
If you have ever searched for a modular kitchen near me and ended up overwhelmed by options, you already know how important it is to choose the right studio. Not every design firm understands both kitchen ergonomics and wardrobe organization well enough to do both right.
A good design partner will:
- Do a thorough site visit and understand your lifestyle before suggesting a layout.
- Present 3D visualizations so you can see the design before a single panel is cut.
- Use quality materials with documented warranties and after-sales support.
- Treat your kitchen and bedroom storage as part of one unified design story.
Why Saysha Interiors Gets It Right
Saysha Interiors approaches every home as a complete design story, not a collection of isolated rooms. Their work on modular kitchen and wardrobes reflects a deep understanding of how people actually live, cook, and organize their spaces.
What sets Saysha Interiors apart:
- Custom-fit solutions: Every unit is designed to fit your specific room dimensions, not adapted from a standard catalogue.
- Material expertise: They work with premium, moisture-resistant boards and finishes that are built to last in Indian climates.
- Design consistency: Whether it is your kitchen or your master bedroom wardrobe, the materials, tones, and hardware are planned together for a unified look.
- Transparent process: From the first design consultation to the final installation, the process is documented and communicated clearly.
- Post-installation support: Good design does not stop at delivery. Saysha Interiors stays available after the project is done.
Quick Tips Before You Begin Your Modular Storage Project
- Measure your space carefully, including ceiling height. Tall units can make a significant difference.
- List what you actually need to store in both your kitchen and wardrobe before any design is finalized.
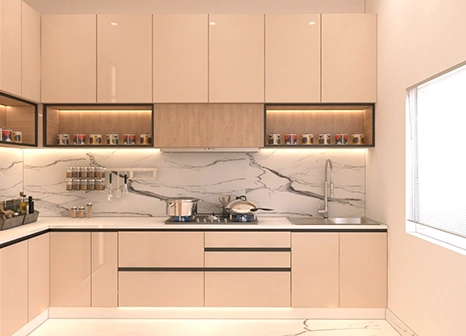
- Choose finishes that are easy to wipe clean, especially for kitchens where grease and moisture are constant challenges.
- Prioritize internal fittings like pull-outs and organizers. The best-looking cabinet is useless without smart interiors.
- Think about lighting early. In-cabinet LEDs for both kitchens and wardrobes make a practical and aesthetic difference.
The Bottom Line
A clutter-free home is not about having less stuff. It is about giving everything a smart, designated place. When your kitchen and wardrobe are designed with the same care and intention, your entire home benefits. You save time, reduce stress, and live better every single day.
Smart storage is not a trend. It is a lifestyle upgrade that pays for itself in comfort and convenience over many years.
References
- Global Growth Insights – Home Storage and Organization Market (2024): https://www.globalgrowthinsights.com/market-reports/home-storage-and-organization-market-102030
- Mordor Intelligence – India Modular Kitchen Market: https://www.mordorintelligence.com/industry-reports/india-modular-kitchen-market
- Mordor Intelligence – US Home Organizers and Storage Market: https://www.mordorintelligence.com/industry-reports/united-states-home-organizers-and-storage-market
- Houzz – The 15 Most Popular Kitchen Storage Ideas (Marie Newton quote): https://www.houzz.com/magazine/the-15-most-popular-kitchen-storage-ideas-on-houzz-stsetivw-vs~15629224
FAQs
1. What are the main benefits of choosing modular kitchens and wardrobes together?
Buying both systems together ensures a uniform design across your home. It allows for consistent material quality, matching color palettes, and a smoother installation process by a single expert team.
2. How does a wooden modular kitchen handle heat and moisture?
A high-quality wooden modular kitchen uses treated plywood or HDF that resists warping. These materials are specifically coated to withstand the steam and high temperatures common in Indian cooking environments.
3. Can I customize the internal layout of my wardrobes later?
Yes, most designs from Saysha Interiors feature adjustable shelving and modular pull-outs. This flexibility allows you to change the internal configuration as your storage needs evolve over several years.
4. Why should I look for a modular kitchen near me instead of buying online?
Finding a modular kitchen near me allows for precise physical site measurements. Local experts can visit your home to check plumbing and electrical points, ensuring the final cabinets fit perfectly without gaps.
5. How long does the installation of an integrated modular kitchen and wardrobes usually take?
Once the factory production is complete, on-site installation usually takes about one to two weeks. Saysha Interiors focuses on quick and clean assembly to minimize any disruption to your daily household routine.
 Written by saurabh kumar