The Hidden Kitchen Triangle: Why Your Modular Kitchen Layout Is Making You Work Harder
Do you feel completely exhausted after cooking a simple meal? Does your current kitchen layout force you to walk too much? Many homeowners face these exact problems every single day without knowing the true cause. You might have beautiful new cabinets and very expensive modern appliances. Yet your daily cooking routine still feels like a hard workout. The real problem often lies in a hidden layout mistake. It is all about how your active cooking space is set up. Let us look at why your setup makes you work much harder.
What Is the Famous Kitchen Triangle?
The kitchen work triangle is an old and trusted design rule. It connects your stove, your sink, and your refrigerator together. These three points create an imaginary path for your feet. This path should always make moving between tasks easy and fast. Today, many modular kitchen design companies use this traditional rule. It helps to reduce your daily steps while you prepare food. If the total distance between these points is too long, you waste vital energy. Balance is the absolute key to a good space.
The Three Core Elements
The sink is where you start by washing your fresh food. The stove is where the actual cooking happens. The refrigerator stores all your raw items safely. A good layout ensures these three areas are close but not cramped. If they are placed poorly, your daily cooking takes twice as long.
Why Modern Layouts Ruin Your Workflow
Modern homes have larger floor spaces and many new appliances. This change often breaks the classic triangle rule without anyone noticing. Many people want the best modular kitchen but forget about daily usage. If you choose a poor setup, premium materials will not help you. This is where expert guidance from Saysha Interiors can make a real difference for your family home. Here are the main reasons modern layouts fail:
- The refrigerator is too far from the sink. This makes you walk across the room just to wash vegetables before cooking them.
- An island block cuts through the path. This forces you to walk around a large counter every time you need an ingredient.
- The microwave is placed away from the main counter. This forces you to take hot food across a busy walkway unnecessarily.
- Trash bins are hard to reach from the prep area. This results in constant trips across the floor just to discard vegetable peels.
Hidden Layout Mistakes That Waste Your Energy
Small mistakes can add up to big physical strain over time. You must avoid these hidden traps to keep your cooking experience joyful and easy:
- Putting the stove right next to the refrigerator. This forces your fridge to work harder and ruins your cooking flow completely.
- Missing out on counter space near the oven. This means you have no safe place to put hot baking trays down quickly.
- Placing the dishwasher too far from storage cabinets. This makes unloading clean plates a long and tiring task every morning.
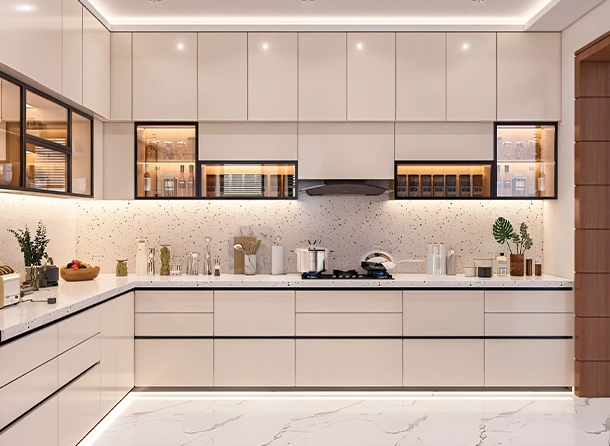
The Hidden Cost of Poor Planning
A bad layout does more than just tire your feet out. It also wastes a huge amount of your precious time. Research from Cornell University shows that bad layouts add miles of walking over a single year. Homeowners walk up to 60 extra miles annually in poorly planned spaces. This is why hiring a professional modular kitchen manufacturer in Gurgaon is very important for your house. They understand how to build spaces for modern Indian homes perfectly. Leading modular kitchen design companies look at your unique cooking habits before drawing any final plans. This careful planning saves you from long-term back strain and daily fatigue.
How Experts Design Smarter Kitchens
Fixing a broken layout requires real professional insight. Industrial designers have studied home ergonomics for many decades to find answers. As Mary Donoghue from the National Kitchen and Bath Association states, "A kitchen must work for your body before it works for your eyes." This is the exact philosophy used by Saysha Interiors. They are among the top modular kitchen design companies that focus on human comfort. Let us look at what experts suggest for a smooth workflow:
- Keep the total walk distance under 26 feet. This ensures that you do not walk too much while preparing a family meal.
- Place the prep counter between the sink and stove. This allows you to wash and chop things without moving your feet.
- Store your heavy pots near the cooking range. This prevents you from carrying heavy weights across the room every single day.
- Group your appliances by their actual usage. This creates small work zones so multiple people can help you cook without bumping into each other.
Step-by-Step Guide to Fix Your Layout
Evaluate Your Current Paths
Take a moment to watch how you move while cooking tonight. Notice where you stop or turn around too much. Mark the spots where you feel stuck or blocked.
Create Smart Work Zones
Divide your room into distinct zones for cleaning, prepping, and cooking. Keep all matching tools inside those specific zones to avoid walking around.
Build Your Dream Kitchen Today
You do not have to live with a tiring kitchen layout anymore. A smart remodel can fix your daily workflow completely. It turns daily cooking from a hard chore into a fun family activity. If you want a layout that saves your energy, visit Saysha Interiors. They help you build a space that looks great and works perfectly.
References
- Cornell University College of Human Ecology (cornell.edu) - Kitchen Work Efficiency Studies.
- National Kitchen & Bath Association (nkba.org) - Kitchen Planning Guidelines and Ergonomics.
FAQs
1. What is the ideal distance between the three points of the kitchen triangle?
The total distance of all three sides of the triangle combined should be between 13 feet and 26 feet. Each individual side of the triangle should ideally measure between 4 feet and 9 feet to ensure you do not walk too much.
2. Can you maintain a kitchen work triangle in a small straight or L-shaped layout?
Yes, you can. In a straight layout, place the sink in the middle with the fridge and stove on either side. In an L-shaped layout, the two walls naturally create the triangle points for a smooth workflow.
3. How do modern open-plan kitchens handle the traditional triangle rule?
Modern open kitchens often use "work zones" instead of a strict triangle. This concept groups appliances together for specific tasks, like a cleaning zone, a baking zone, and a cooking zone, to keep things efficient.
4. Does a kitchen island ruin the work triangle flow?
An island only ruins the flow if it blocks the direct path between your sink, stove, and refrigerator. With proper planning, an island can actually enhance the triangle by housing the sink or the prep counter.
5. How does a poor kitchen layout affect your appliances over time?
Placing heat-emitting appliances like the stove right next to cooling appliances like the refrigerator forces the fridge to work much harder. This increases your energy bills and shortens the lifespan of your expensive appliances.
 Written by saurabh kumar