L-Shaped, U-Shaped, or Parallel Kitchen: Which Layout Works Best for Your Space?
Are you planning to build a new cooking space soon? How do you pick the right shape for your daily needs? Does your cooking style change the plan you choose? Can a good floor plan make your small home look much larger? Finding the right layout is the most important step in home design. A good layout makes cooking fast and fun. It also helps you save energy every single day. Let us look at the best options for your home layout.
The Core Rule of Kitchen Design
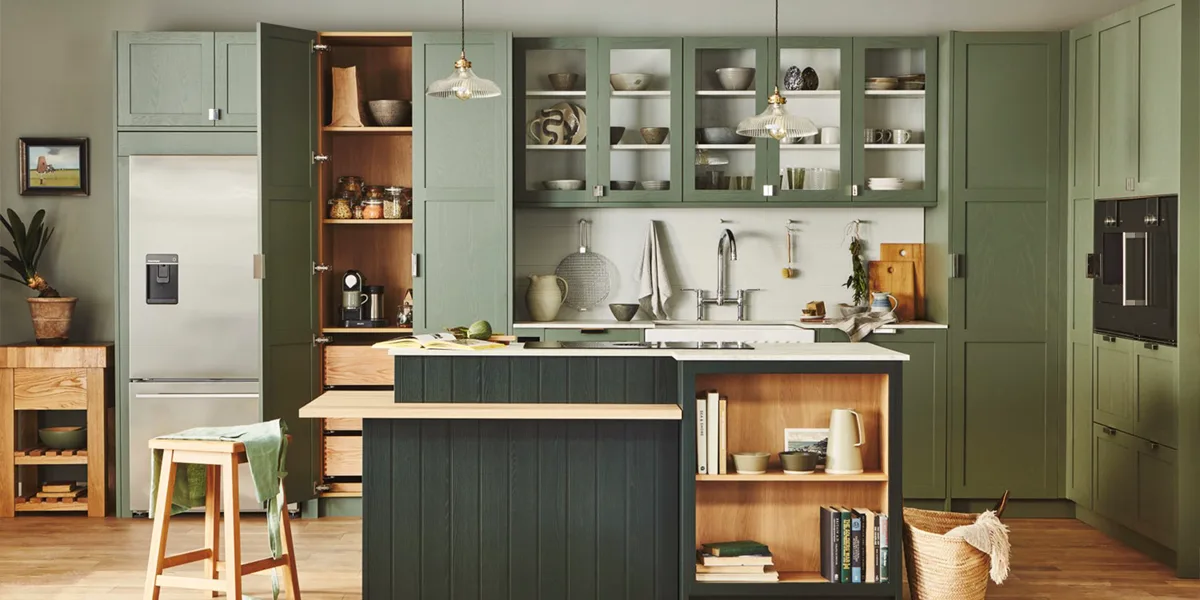
Every great cooking space relies on a simple rule. This rule is called the work triangle. It connects your stove, sink, and fridge. According to the National Kitchen & Bath Association at nkba.org, the sum of the three distances should be no more than 26 feet. Each side should be between 4 and 9 feet. If the distance is too long, you will get tired very quickly. If it is too short, your space will feel very tight. Experienced experts use this basic rule to map out rooms. They want to make your daily movement smooth and easy.
The L-Shaped Kitchen Layout
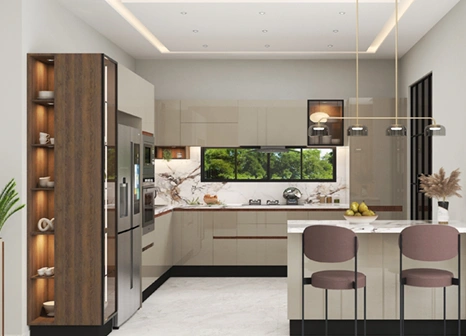
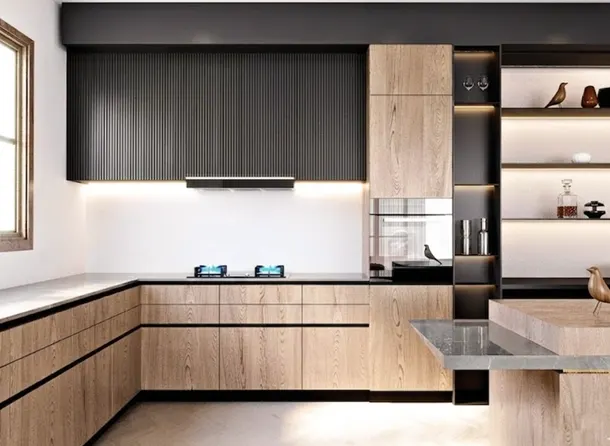
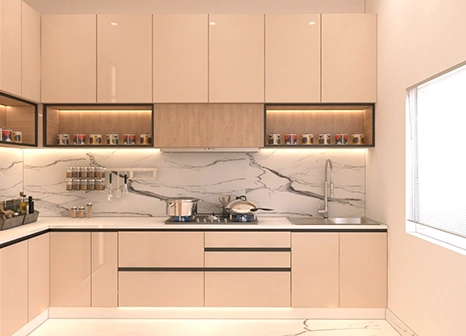
This layout is very common in modern apartments. It uses two walls that meet at a corner to form the letter L. It keeps the center open for easy movement. Many modular kitchen manufacturers suggest this plan for small families because it offers great flexibility.
- Open Space Control: This shape lets you move freely without hitting any walls. It connects the cooking space to the rest of the house very naturally.
- Corner Storage Options: This layout uses special smart hardware, like magic corners to use the deep space. It turns a hidden, dead corner into a highly useful storage spot.
- Dining Area Space: You can easily add a small dining table or a breakfast counter right in the middle. It creates a warm space for family meals and quick chats.
The U-Shaped Kitchen Layout
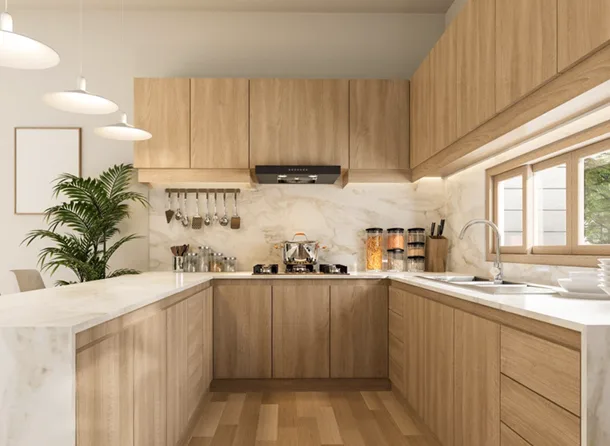
The U-shaped layout uses three full walls to create a secure cooking zone. It provides the maximum amount of storage space and counter space. It is ideal for people who love to cook large meals for their families. Leading modular kitchen manufacturer recommend this shape for large homes with separate rooms.
- Maximum Counter Area: You get three long counters to chop vegetables, prepare dishes, and place appliances. It gives you plenty of room to work without any clutter or mess.
- Separation of Tasks: You can easily divide the room into separate zones for washing, prepping, and cooking. This layout stops different tasks from mixing up during busy hours.
- Zero Foot Traffic: The closed shape keeps other family members from walking through your workspace while you cook. It creates a safe and private zone for the home chef.
The Parallel Kitchen Layout

This layout is also known as a galley kitchen. It features two long counters facing each other with a walkway in between. It is highly efficient and saves a lot of space. Trusted modular kitchen manufacturers often use this design for long and narrow rooms.
- Saves Walking Time: The sink and stove are just a quick turn away from each other. You do not need to walk long distances to finish your daily cooking work.
- Clear Zone Division: You can keep the wet area, like the sink, on one side. The dry area, as the stove stays on the other side, for total safety.
- Excellent Value Option: This plan uses standard straight cabinets, which are very easy to build and install. It helps you get high utility without spending a lot of money.
The Science Behind a Fatigue-Free Kitchen
Choosing a shape is not just about looks. It is about how you live and use your home. Renowned interior design expert John Smith once said, "The layout of your kitchen dictates your daily routine more than any other room in the house." This is why choosing carefully is so important. A study published on archive.org shows that wrong cabinet heights and tight layouts cause physical fatigue. In fact, standard kitchen data shows that a parallel layout needs at least 4 feet of passage width to let two people work together comfortably. If you ignore these facts, your daily cooking will feel like hard work.
Matching Your Kitchen with Your Living Area
Your kitchen layout must blend with the rest of your home. If you love an open home plan, the shape you choose matters a lot. It can affect your modern living room design by changing the view and flow of light. A great layout keeps the dirty dishes out of sight from the seating area. Before you start buying materials, you must get a clear modular kitchen cost estimate from a pro. This estimate helps you select the right materials without crossing your budget limits. It ensures you know all the costs before the work begins.
Make Your Choice with Saysha Interiors
Selecting the ideal layout can feel very hard. You need to balance space, comfort, and style. The team at Saysha Interiors can guide you through this process with ease. They look at your room size and listen to your exact needs. As one of the top modular kitchen makers in the region, they build spaces that last for a very long time.
You will get smart designs that maximize every single inch of your room. With Saysha Interiors, your home will look beautiful and work perfectly. Let Saysha Interiors transform your home today.
References
- Mihalache, O. A., Møretrø, T., Borda, D., Dumitraşcu, L., Neagu, C., Nguyen-The, C., Maître, I., Didier, P., Teixeira, P., Lopes Junqueira, L. O., Truninger, M., Izsó, T., Kasza, G., Skuland, S. E., Langsrud, S., & Nicolau, A. I. (2022). Kitchen layouts and consumers’ food hygiene practices: Ergonomics versus safety. Food Control, 131, 108433. https://doi.org/10.1016/j.foodcont.2021.108433
- National Kitchen and Bathroom Association (NKBA). (2016). Size of Kitchens in New U.S. Single Family Homes. National Kitchen and Bath Association. https://nkba.org/
- Russell, D. (1979). An ergonomic evaluation of a sample of near new domestic kitchens in Christchurch. New Zealand Psychological Journal, 8(1), 4-23. https://www.psychology.org.nz/
- Susihono, W., & Adiatmika, I. P. G. (2021). The effects of ergonomic intervention on the musculoskeletal complaints and fatigue experienced by workers in the traditional metal casting industry. Heliyon, 7(2), e06171. https://doi.org/10.1016/j.heliyon.2021.e06171
FAQs
1 Which kitchen layout is best for a very small space?
The L-shaped layout or a one-wall parallel layout works best for small spaces. They keep the center open, which makes the room feel larger. They also utilize corners efficiently to save valuable floor space.
2 What is the ideal distance between counters in a parallel kitchen?
You should leave at least 4 feet of walking space between the two facing counters. This gap allows two people to work together comfortably. It also ensures you can open cabinet doors and appliances fully without any blocking.
3 How does the kitchen layout affect a modern living room design?
An open layout like the L-shape connects directly to your living area, making the entire home feel spacious. However, you must plan carefully so that dirty dishes and cooking mess are not directly visible from your main seating area.
4 Can I change my existing kitchen layout during a renovation?
Yes, you can change the layout, but it depends heavily on your plumbing and gas lines. Moving sinks and stoves to a different wall can increase your budget. It is always wise to get a detailed professional consultation before you start.
5 What is the kitchen work triangle, and why does it matter?
The work triangle is the path between your stove, sink, and refrigerator. Keeping these three areas at a comfortable distance minimizes your walking steps. A proper triangle layout prevents physical fatigue and makes daily cooking much faster.
 Written by saurabh kumar