Behind the Scenes How Saysha Crafts Modular Kitchens From Concept to Installation
Have you ever wondered what really goes into building a modular kitchen? Or why two kitchens that look similar on paper can feel so different once they are installed? The answer lies in the process. A well-built modular kitchen is not just about choosing a colour or a cabinet style. It is the result of dozens of careful decisions made long before a single panel is drilled into the wall. Here is an honest look at how the team at Saysha takes a kitchen from a rough idea to a fully functional, beautiful space.
The Indian Modular Kitchen Market: Why This Matters Now
Before we go behind the scenes, it helps to understand the scale of what is happening in Indian homes today.
According to Mordor Intelligence (2024), the Indian modular kitchen market was estimated at USD 4.56 billion in 2024 and is expected to reach USD 13.57 billion by 2029, growing at a CAGR of 24.36%. This is one of the fastest-growing segments in home interiors in the country.
A lesser-known fact: approximately 65% of the Indian modular kitchen market is still unorganised, meaning it is driven by local carpenters and informal setups - often with no design support, no quality checks, and no after-sales service. This is exactly where choosing the right modular kitchen manufacturers makes all the difference.
"Before starting the design process, the most important thing is to understand how the kitchen is going to be used. A kitchen can't be just a leftover space or a space to be defined at the end of a project."- ArchDaily, citing core principles from leading architectural practice worldwide.
Step 1: The Consultation - Where It All Starts
The team at Saysha does not begin with a sales pitch. They begin with questions.
The first visit is all about understanding the homeowner - how they cook, how many people use the kitchen, whether they prefer open shelves or closed cabinets, and what their daily kitchen routine looks like. This is a critical step that most people do not even know to ask for.
Here is what happens during a typical consultation:
- Understanding the cooking style: Indian kitchens have unique demands. Pressure cookers, heavy kadais, and high-heat cooking require more durable materials and better ventilation planning than a typical European kitchen layout demands.
- Space measurement: Every wall, window, door swing, beam, and pipe position is measured and mapped. Even a 2-inch difference can change an entire cabinet layout.
- Budget alignment: The team is transparent about what a given budget can realistically achieve. There are no hidden surprises later.
- Lifestyle mapping: A family of five with young children has very different storage needs than a working couple who order food most nights.
Step 2: Design Development - Where Science Meets Creativity
Once the consultation is done, the design team gets to work. This is where the in-house professional designers at Saysha crafts, with over 16 years of experience in home interior design, take charge.
The Work Triangle Principle
A fact many homeowners do not know: professional kitchen designers use the "kitchen work triangle" concept, which positions the refrigerator, sink, and cooktop at three points of a triangle. Research in ergonomics shows that the total length of all three sides of this triangle should ideally be between 12 to 26 feet for optimal cooking efficiency. Good modular kitchen manufacturers always factor this in during the design stage.
Here is what the design stage at Saysha looks like:
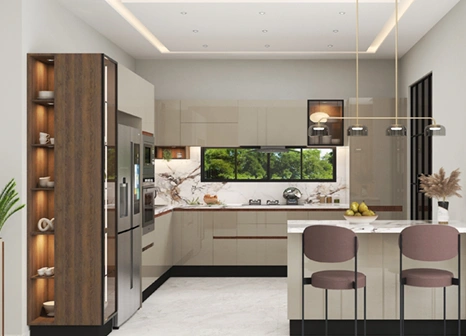
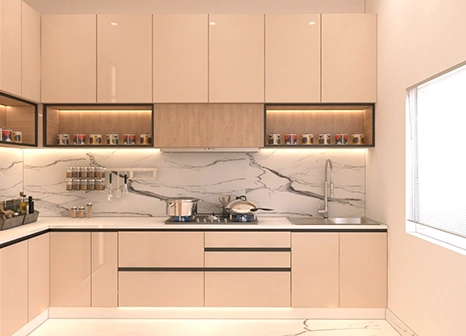
- 3D rendering: Clients see a full 3D walkthrough of their kitchen before anything is built. You can see the cabinet heights, the countertop colour, the lighting, and even the grain of the material.
- Layout options: Depending on your space, the team suggests L-shaped, U-shaped, parallel, or straight layouts. According to market data, L-shaped kitchens hold nearly 60% of the Indian market due to their space efficiency.
- Material selection: Choices include plywood, MDF, HDF, and HDHMR boards, each with different moisture resistance and load-bearing properties. Saysha's materials meet industry standards for both quality and health safety.
- Hardware planning: Soft-close hinges, tandem drawers, corner carousels, and pull-out systems are all planned at this stage - not added as afterthoughts.
- Colour and finish: Options include matte, glossy, acrylic, membrane, and wood-grain finishes. The right finish depends on kitchen lighting, room size, and personal style.
Step 3: Manufacturing - Precision Over Speed
This is the step most homeowners never see. And it is arguably the most important one.
The manufacturing unit at Saysha spans over a 2,000 sq. yard area, with the capacity to produce up to 100 kitchens per month. Everything is built under one roof, with quality checks at every stage.
Why does in-house manufacturing matter? Because it removes the middleman. When a company outsources production, quality control becomes inconsistent. When everything is made in-house, every board, every edge, and every hinge is checked before it leaves the factory.
Key steps in the manufacturing process:
- Panel cutting: Large boards are cut to exact measurements using computer-aided machines. Even a millimetre of error can cause cabinet doors to not align properly.
- Edge banding: The exposed edges of each panel are sealed with heat-bonded tape. This prevents moisture from seeping into the board and causing swelling - a very common problem in Indian kitchens.
- Drilling and dowelling: Holes are drilled at precise positions for hinges, shelves, and connectors. Pre-drilled panels make on-site assembly faster and more accurate.
- Quality inspection: Each unit goes through a strict quality check before it is packed and labelled for your home.
A lesser-known industry fact: most warping and swelling issues in low-quality kitchens happen not because of bad material, but because of poor edge banding. This is a step that cheap manufacturers & suppliersoften cut corners on.
Step 4: Delivery and Site Preparation
Once manufacturing is complete, the team prepares your site for installation. This step is often ignored in the planning phase, but it can make or break the final result.
Being one of the well-known modular kitchen manufacturers in Gurgaon, Saysha serves clients across Delhi, Faridabad, Noida, Ghaziabad, Sonipat, Panipat, Rohtak, and more.
Here is what happens before installation:
- Civil work check: The walls, floor level, and plumbing points are verified. If tiles need to be laid or electrical points need to be shifted, this happens before the kitchen goes in.
- Appliance coordination: The team checks where the chimney duct will run, where the hob connection sits, and where the refrigerator will be placed, so that no cabinet blocks a service point.
- Labelled delivery: Every panel, cabinet, and fitting is labelled and packed in order of installation. This prevents confusion on-site.
Step 5: Installation - Where Everything Comes Together
Installation day is the most visible step, but it is also the shortest - because all the hard work was already done.
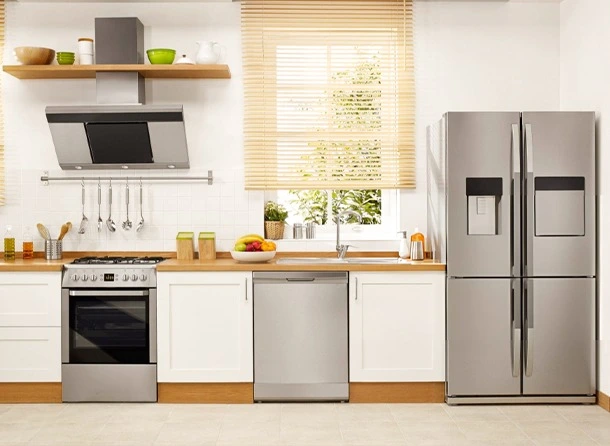
A standard modular kitchen installation is completed with minimal disruption to the household. The team follows a set sequence:
- Base units first: Floor cabinets are installed and levelled. Getting this right is critical because everything else sits on or above them.
- Wall units next: Upper cabinets are fixed at a standard height, but this is adjusted based on the height of the homeowner and how they use the space.
- Counter and sink: The countertop slab is placed, and the sink is fitted. Joints are sealed with waterproof silicone.
- Shutters and hardware: Cabinet doors are mounted, aligned, and tested for smooth operation. Soft-close mechanisms are adjusted.
- Accessories and fittings: Pull-outs, spice racks, cutlery trays, and wicker baskets are fitted inside the cabinets.
- Final check: Every door, drawer, and fitting is tested. The site is cleaned before handover.
_1P23fYH1sH.webp)
Step 6: After-Sales Support - The Promise That Continues
A kitchen is a long-term investment. The real test of any manufacturer is not how the kitchen looks on day one - it is how it holds up after two years of daily cooking.
As a trusted modular kitchen manufacturer in gurgaon, Saysha Interiors offers dedicated after-sales support as part of its complete service model. A trained team handles any adjustments, repairs, or concerns that come up post-installation.
This matters more than most people realise. According to a 2023 study by the National Housing Bank, approximately 35% of Indian homeowners opt for renovation projects after moving in, with kitchens being one of the most common focus areas. When you choose a manufacturer with strong after-sales support, you are not starting from scratch if something needs to change.
Why the Process Matters More Than the Product
There is a tendency to judge a modular kitchen by how it looks in a showroom. But the real value is in what you cannot see: the quality of the board, the precision of the drilling, the accuracy of the measurements, and the care taken during installation.
Here is what sets serious modular kitchen manufacturers apart from the rest:
- They measure twice and cut once - literally.
- They use moisture-resistant boards in areas prone to water splash.
- They plan for Indian cooking, not just international aesthetics.
- They show you a 3D design before production, so there are no surprises.
- They stand behind their work after the installation is done.
Saysha Interiors was built around these principles. With a 2,000 sq. yard manufacturing unit, a team that covers the full chain from design to installation, and a service model built for the long term, they bring a level of structure and care that the unorganised 65% of the market simply cannot match.
If you are planning a new kitchen or a kitchen renovation in Delhi NCR, the process is just as important as the product. Start with a consultation, ask the hard questions, and choose a team that takes every step seriously.
References
- Mordor Intelligence (2024). India Modular Kitchen Market Share Analysis, Industry Trends and Statistics, Growth Forecasts (2024–2029). Retrieved from mordorintelligence.com
- ArchDaily. Kitchen Design Fundamentals: Understanding How the Space Is Used. As cited in Hunts Kitchen Designs (2024). Retrieved from huntskitchendesigns.com
- National Kitchen and Bath Association (NKBA). Kitchen Planning Guidelines and Access Standards. The NKBA defines the kitchen work triangle principle as a core ergonomic standard for kitchen planning. Retrieved from nkba.org
- Saysha Interiors. About Us - Our Story, Mission, and Values. Retrieved from https://saysha.in/about
- Verified Market Research (2025). India Modular Kitchen Market Size, Scope, Growth, Trends. Retrieved from verifiedmarketresearch.com
FAQs
1.How long does it take to install a modular kitchen?
The manufacturing process usually takes 4 to 6 weeks in the factory. Once the materials arrive at your home, the physical installation by Saysha Interiors typically takes only 3 to 5 days to complete.
2. Which material is best for a kitchen in India?
Boiling Water Proof (BWP) plywood is the best choice for Indian homes due to high humidity and moisture. Leading modular kitchen manufacturers recommend this material because it does not swell or rot when exposed to water.
3. Can I customize the height of my kitchen counters?
Yes, customization is a major benefit of working with modular kitchen manufacturers in Gurgaon. Professionals usually set the height at 34 to 36 inches, but it can be adjusted to suit your specific physical comfort.
4. What is the difference between a modular and a carpenter-made kitchen?
Modular kitchens are made in factories using high-end machines for a superior finish and perfect edges. Carpenter-made kitchens are built on-site, which often leads to uneven hand-finishing, more dust in your home, and longer timelines.
5. How do I maintain the shine of my modular cabinets?
You should use a soft microfiber cloth and a mild soapy solution to wipe the shutters. Avoid using harsh chemicals or abrasive scrubs, as these can scratch the premium finishes provided by Saysha Interiors over time.
 Written by saurabh kumar