How to Plan Interiors Around Structural Constraints (Columns, Beams, Windows)
Have you ever walked into a beautifully designed home and wondered how the designer made those big, awkward columns look so intentional? Or how a low-hanging beam became the most stylish feature of a room? Structural elements are a reality in almost every home and office. The question is not whether they exist. The question is: what do you do with them?
Understanding Structural Constraints: The First Step
Before you plan any interior, it is important to understand what you are working with. Structural elements like columns, beams, and window placements are fixed. interior company in gurgaon They exist to keep your building standing. You cannot remove them without a structural engineer's approval.
According to the National Council for Interior Design Qualification (NCIDQ), interior designers must understand floor joists, beams, and columns before finalizing any design plan. They must know which walls are load-bearing and which are not. Ignoring this can put lives at risk.
Here are the three main structural elements you will encounter:
- Columns: These are vertical elements that carry the weight of the floors and roof down to the foundation. They are typically placed at corners or intersections of beams.
- Beams: These are horizontal elements that span across a space. They carry the weight of slabs, walls, and whatever sits above them, transferring that load to the columns.
- Windows: These are fixed openings in your walls. Their placement defines where natural light enters and cannot be changed without major construction work.
Working with Columns: Turn the Obstacle Into a Feature
Many homeowners see columns as eyesores. Skilled designers see them as opportunities. As architect Angelo Siochi explains, "You can make a bold statement by highlighting the column and treating it as an accent for the space. Ideas range from painting it with an accent color, covering it up with textured material such as decorative plaster, stone, or brick, or even turning it into a mini art gallery."
Here is how you can work with columns smartly:
- Build storage around them: Wrapping a column with custom cabinetry hides the structure and adds functional storage to your room, especially in kitchens and living areas.
- Use them as room dividers: A centrally placed column can signal a shift from one zone to another. For instance, it can separate a dining area from a living space without using a wall.
- Create seating at the base: Designing built-in benches around a column base adds extra seating and makes the column look like a planned design feature.
- Clad them with materials: Stone, wood panels, tiles, or even rope wrapping can transform a plain column into a textural focal point that suits your design style.
- Light them up: Adding upward or downward lighting at the base or top of a column draws the eye naturally and makes the space feel curated and deliberate.
A lesser-known tip: a row of two or more columns can be used to create visual rhythm in a room. The human eye finds comfort in repeated patterns, and columns placed evenly give a room a sense of structure and calm.
Designing Around Beams: Low Ceiling or Design Opportunity?
Exposed beams are one of the most debated structural elements in interior design. Many people want to hide them. But when handled well, exposed beams can add tremendous character to a space.
A key fact: In medieval architecture, ceiling beams were left fully exposed as a matter of function and tradition. Over time, they went out of style and were covered with plaster. Today, homeowners in renovation projects are literally tearing back layers to uncover them again.
Here are practical ways to plan around beams:
- Paint them to match the ceiling: If the beam feels too heavy for the room, painting it the same color as the ceiling makes it visually recede and feel less intrusive.
- Contrast them boldly: Painting a beam black or a deep wood tone against a white ceiling creates a dramatic, intentional look that works well in modern and industrial styles.
- Use them to define zones: Beams running across a room can be used to indicate different functional areas. A beam above the dining table, for example, naturally frames that zone.
- Hang things from them: Pendant lights, hanging planters, or even curtain rods can be attached to exposed beams, making them an active part of your decor rather than a passive obstacle.
- Match materials: Pairing a rustic wooden beam with warm-toned furnishings and earthy textures creates a cohesive and grounded atmosphere throughout the space.
One important thing to note: always consult a structural engineer before making any changes to beams. Even drilling into them incorrectly for light fixtures can compromise their structural capacity.
Planning Interiors Around Windows: Let Light Lead the Design
Windows are perhaps the most generous structural constraint in interior design. They cannot be moved easily, but they bring in something irreplaceable: natural light.
Here is why this matters more than you think: A study published in the Journal of Clinical Sleep Medicine found that workers in offices with natural daylight slept an average of 46 minutes more per night than those in windowless environments. Research from Cornell University found that workers sitting closer to windows experienced an 84% drop in headaches, eye strain, and blurred vision.
These are not small numbers. Light changes how people feel and function inside a space.
Here is how to plan your interior around existing window positions:
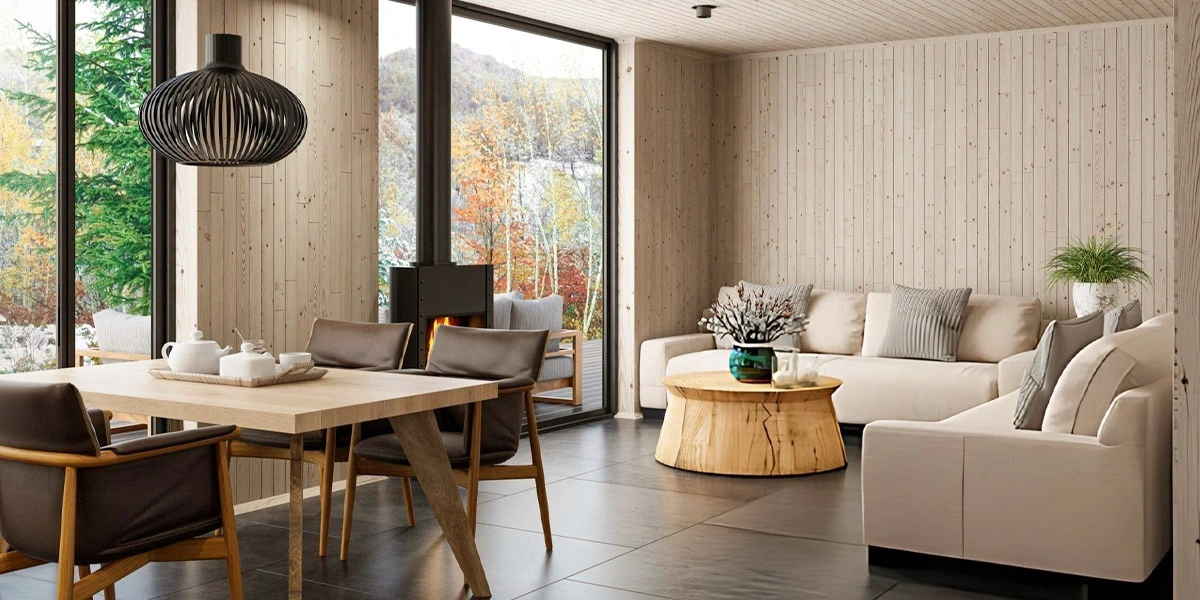
- Orient seating toward windows: Place your primary seating, workstations, or reading chairs in the direction of the best light. This improves comfort and reduces the need for artificial lighting.
- Avoid blocking window light with tall furniture: Wardrobes and bookshelves placed against walls with windows block daylight from spreading across the room. Keep window zones clear where possible.
- Use sheer curtains to control glare without losing light: Heavy drapes block light entirely. Sheer fabrics allow soft, diffused light to fill the room while maintaining privacy.
- Place mirrors opposite windows: This is one of the most effective tricks in interior design. A mirror placed directly across from a window can nearly double the amount of perceived light in a room.
- Choose light-reflective paint colors: Soft whites, warm neutrals, and pale tones help bounce light around the room. This is especially useful in rooms with small or limited windows.
A lesser-known fact: dirt and grime on windows can block up to 20% of incoming natural light. Keeping your windows clean is a no-cost interior design upgrade. According to the Whole Building Design Guide by the U.S. Department of Energy, daylighting strategies can reduce total building energy costs by up to one-third when properly designed.
 (1)_iFuaNTWzS8.webp)
_3X5EEmCDlw.webp)
Why Planning Around Structural Constraints Requires a Professional
Understanding structural constraints is one thing. Designing beautifully around them is another. This is exactly where professional expertise makes all the difference.
Working with an experienced interior company in Gurgaon means you get designers who have already dealt with dozens of homes with similar constraints. They know which material to use on a column, how to light a low-beamed ceiling, and how to plan furniture around awkward window placements without losing any functional square footage.
The best interior designers in gurgaon approach structural constraints as design challenges, not design failures. They work alongside structural engineers from the start, so every decision about columns, beams, and windows is both safe and beautiful.
Saysha Interiors, a trusted interior company in Gurgaon, takes exactly this approach on every project. Their team studies the structural plan of a space before drawing a single design line. This means your final interior not only looks good, but it is also built with a deep understanding of how your home is held together.
Common Mistakes Homeowners Make with Structural Constraints
Even well-intentioned design decisions can go wrong when structural knowledge is missing. Here are common mistakes to avoid:
- Placing electrical outlets over structural beams: This requires drilling through the beam, which can compromise its load-bearing capacity.
- Blocking window light with the wrong furniture layout: Natural light is one of the most valuable assets in a home. A poor furniture plan wastes it.
- Ignoring column placement during kitchen design: Columns in a kitchen can disrupt workflow. A good designer plans the countertops, islands, and storage around them from the start.
- Assuming all walls can be removed: Many homeowners start renovations hoping to open up spaces, only to discover that the wall they want to remove is load-bearing. Always consult a structural engineer first.
- Over-treating beams with heavy decor: Hanging too many things from beams or over-decorating them can make a room feel cluttered rather than characterful.
How Saysha Interiors Solves Structural Design Challenges
The interior design companies in Gurgaon that deliver the best results are those that plan structurally from day one. Saysha Interiors does exactly this. They offer end-to-end interior design services where structural planning and aesthetic design are treated as one single process, not two separate stages.
Whether it is turning a mid-room column into a stunning feature wall, designing a custom beam-inspired ceiling treatment, or creating a window-centric furniture layout that fills every corner with natural light, Saysha Interiors brings together skill, experience, and genuine design thinking to every project.
If your home or office has structural constraints that feel like they are limiting your design possibilities, the right interior company in Gurgaon can show you that those constraints are actually the start of something extraordinary.
Final Thoughts
Columns, beams, and windows are not problems to be solved. They are the bones of your space, and every great interior begins with understanding them. Saysha Interiors The homes and offices that feel most alive and well-designed are almost always the ones where structural elements have been embraced, not hidden.
Work with people who understand both the engineering and the aesthetics. The results will surprise you.
References
- NCIDQ. Structural Limitations and Interior Design Practice. I+S Design. https://www.iands.design/home/article/10179316/ncidq-structural-limitations
- Siochi, Angelo, Architect. Unique Ways to Design Around Beams and Columns. Real Living PH. https://www.realliving.com.ph/home-improvement/building-renovating/3-more-ways-to-design-around-beams-and-columns-a00043-20180110
- Smith, Emily. Interior Design Ideas for Exposed Beams. Build It. https://www.self-build.co.uk/design-ideas-for-exposed-beams/
- Journal of Clinical Sleep Medicine (referenced in): Penketh Interiors. The Benefits of Natural Light in Modern Office Design. https://penkethgroup.com/knowledge-centre/benefits-natural-light-modern-office-design/
- Hedge, Alan, Professor, Cornell University. Daylit Offices: Impact on Health and Productivity. Referenced in Penketh Interiors. https://penkethgroup.com/knowledge-centre/benefits-natural-light-modern-office-design/
- Lark Interiors. Let There Be Light: The Power of Natural Light in Interior Design. https://www.larkinteriorstx.com/lark-blog/natural-light-interior-design
- U.S. Department of Energy. Daylighting. Whole Building Design Guide (WBDG). https://www.wbdg.org/resources/daylighting
FAQs
1. Can I remove a column to make my living room look bigger?
No, you should never remove a column without an engineer. These structures hold up the weight of your home. Removing one could cause the ceiling to collapse or the floors to sag.
2. How can I make a low ceiling beam look higher?
Paint the beam the same color as the ceiling. Use light shades like white or cream. This reduces the visual break and makes the entire ceiling surface look like one continuous plane.
3. Is it expensive to cover structural columns with decorative materials?
The cost depends on the material you choose. Simple paint or wallpaper is very affordable. Using custom wood veneers or stone cladding will cost more but adds significant value to your property.
4. How do I arrange furniture if a window is in an awkward spot?
Do not block the glass with tall furniture. Place low-profile pieces like a sofa or a bench under the window. This keeps the light flowing and makes the room feel open.
5. Can I drill into a structural beam to hang lights?
You must be very careful when drilling into beams. Some contain high-tension cables or heavy steel. Always consult a professional to ensure you do not weaken the core of the building.
 Written by saurabh kumar